Get $2,800 Cash Back
129 ROBIN COURT, Newmarket (Bristol-London) — listed at $1,119,900. Earn buyer cashback at closing. No catches, just more money in your pocket.
Stunning, carpet-free 4-bedroom detached home on a premium corner court lot in Newmarket's highly sought-after Bristol-London community! Boasting 2,350 sq ft above grade plus a fully finished basement, this beautifully maintained 2-storey residence perfectly balances timeless character with modern upgrades. The sun-drenched main level features seamless hardwood floors, a grand foyer with an iron-spindle staircase, and an inviting family room anchored by a cozy gas fireplace. Chefs will love the renovated gourmet kitchen, complete with premium quartz waterfall countertops and quartz backsplash, stainless steel appliances, a dedicated breakfast area, and a walk-out to the private backyard deck-offering year-round BBQ options. Upstairs, escape to a spacious primary suite featuring a walk-in closet and a newly updated 3-piece ensuite, alongside three additional generous bedrooms and a contemporary 4-piece bath. The finished lower level expands your living space with an open-concept recreation room and a dedicated, private home office perfect for remote work. Whether you need space for a kids' play area, gaming, or family movie nights, this basement layout delivers. Conveniently located near restaurants, grocery stores, top-rated schools, and leisure facilities. Enjoy being within walking distance to Upper Canada Mall and having easy access to public transportation along Yonge Street. Complete with a 2-car garage and parking for 6 cars total. Absolute turn-key perfection-just move in and enjoy! (id:60164)
| Room | Level | Dimensions |
|---|---|---|
| Foyer | Main level | 4.27 x 4.88 meters |
| Bedroom 2 | Second level | 3.05 x 2.74 meters |
| Bedroom 3 | Second level | 3.96 x 3.81 meters |
| Bedroom 4 | Second level | 3.96 x 3.76 meters |
| Bathroom | Second level | 3.51 x 2.18 meters |
| Kitchen | Main level | 5.59 x 3.58 meters |
| Recreational, Games room | Lower level | 7.19 x 7.26 meters |
| Office | Lower level | 5.79 x 3.18 meters |
| Utility room | Lower level | 1.42 x 7.19 meters |
| Eating area | Main level | 5.59 x 3.58 meters |
| Dining room | Main level | 3.66 x 3.25 meters |
| Living room | Main level | 4.78 x 3.25 meters |
| Family room | Main level | 5.49 x 3.58 meters |
| Partial bathroom | Main level | 1.88 x 1.01 meters |
| Laundry room | Main level | 2.34 x 1.88 meters |
| Primary Bedroom | Second level | 5.97 x 3.56 meters |
| Bathroom | Second level | 2.44 x 2.36 meters |
How is the home heated? Is it efficient?+
Heating is forced air, natural gas. Gas heating is generally the most cost-efficient option in Ontario winters.
Is 129 ROBIN COURT a good fit for a growing family?+
With 4 bedrooms and 3 bathrooms, there's room for kids plus a guest room or home office. The 2-storey layout keeps living and sleeping areas separated.
What are the ongoing costs beyond the mortgage?+
Budget for annual property taxes of $5,881.89, heating is forced air, natural gas. Always verify the latest figures with your agent before making an offer — these change yearly.
How many fireplaces are there, and what type?+
This home has 1 fireplace. Confirm the fuel type (wood, gas, or electric) and have it inspected — especially wood-burning, which needs a WETT certification for insurance.
What makes this a luxury property?+
At $1,119,900, standout features include 3 bathrooms, 1 fireplace. In this price range, expect higher-end finishes — verify during a showing.
Is there air conditioning?+
Yes — central air conditioning cooling is in place.
Ask About This Property
Nearby Places
Searching nearby places…
Benchmark price · Updated 2026-09
Year over year
Past 10 years
Similar listings
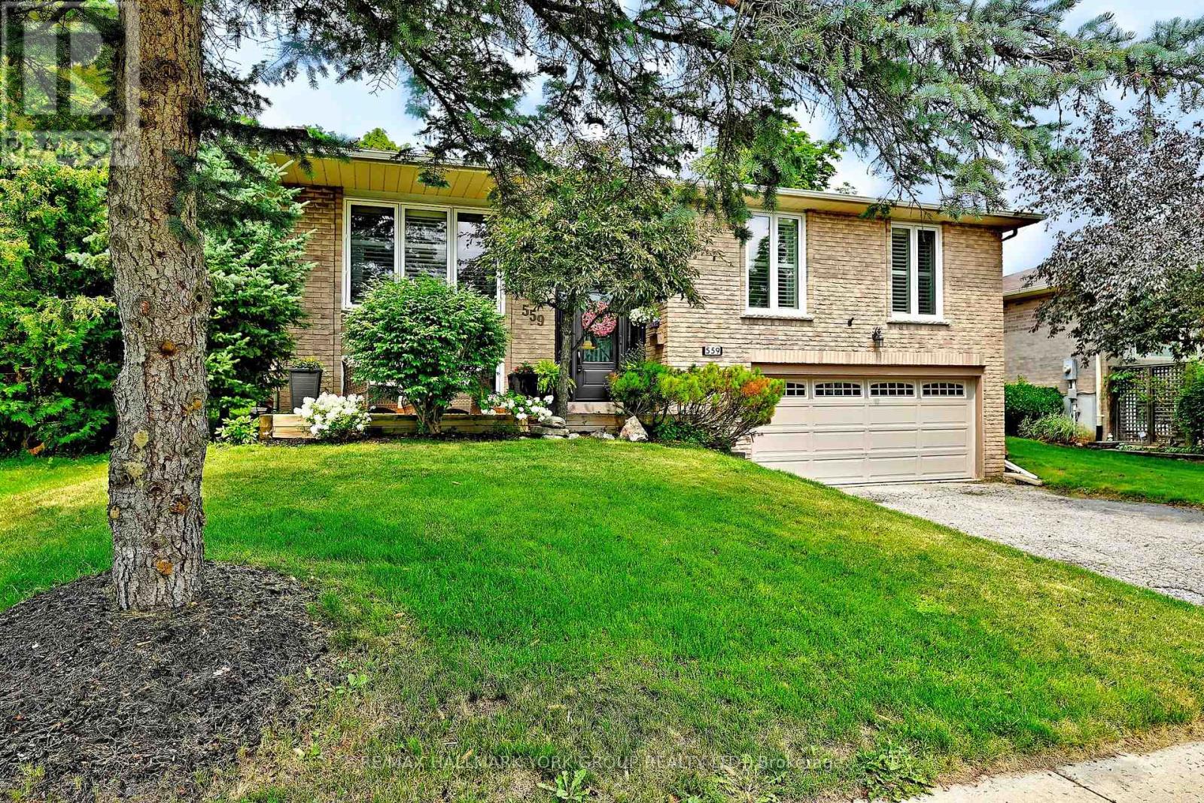
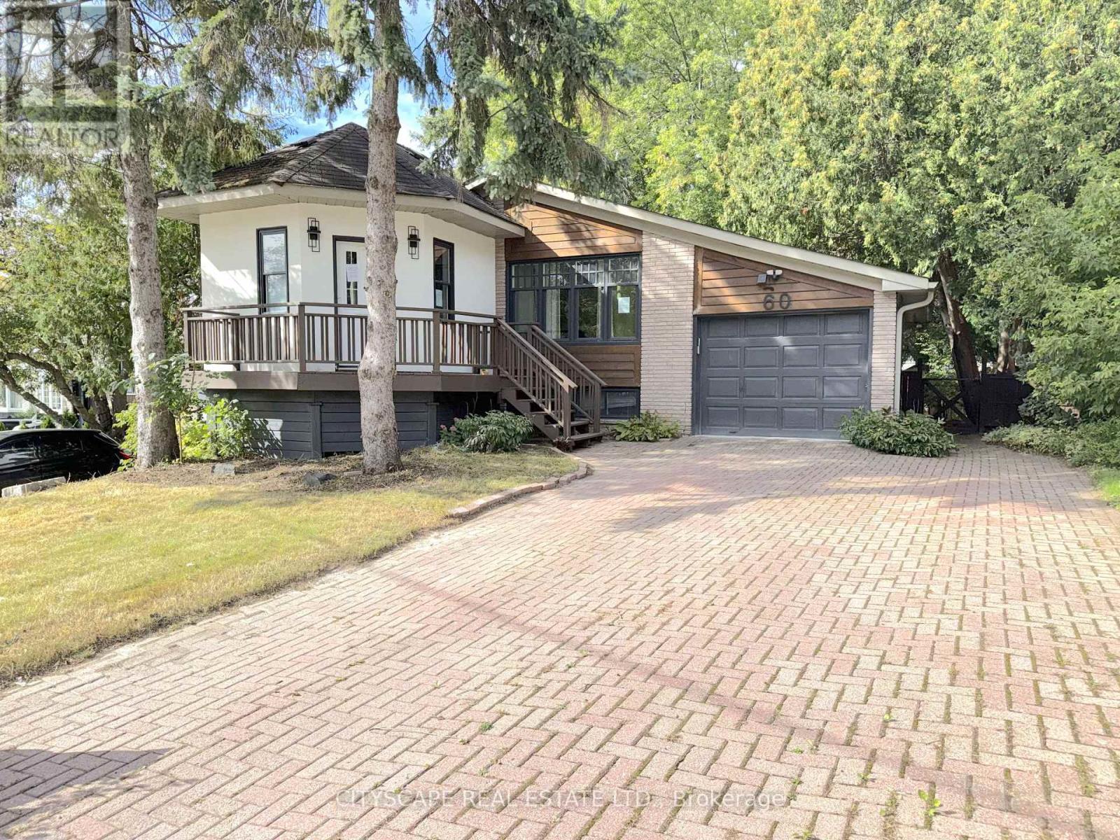
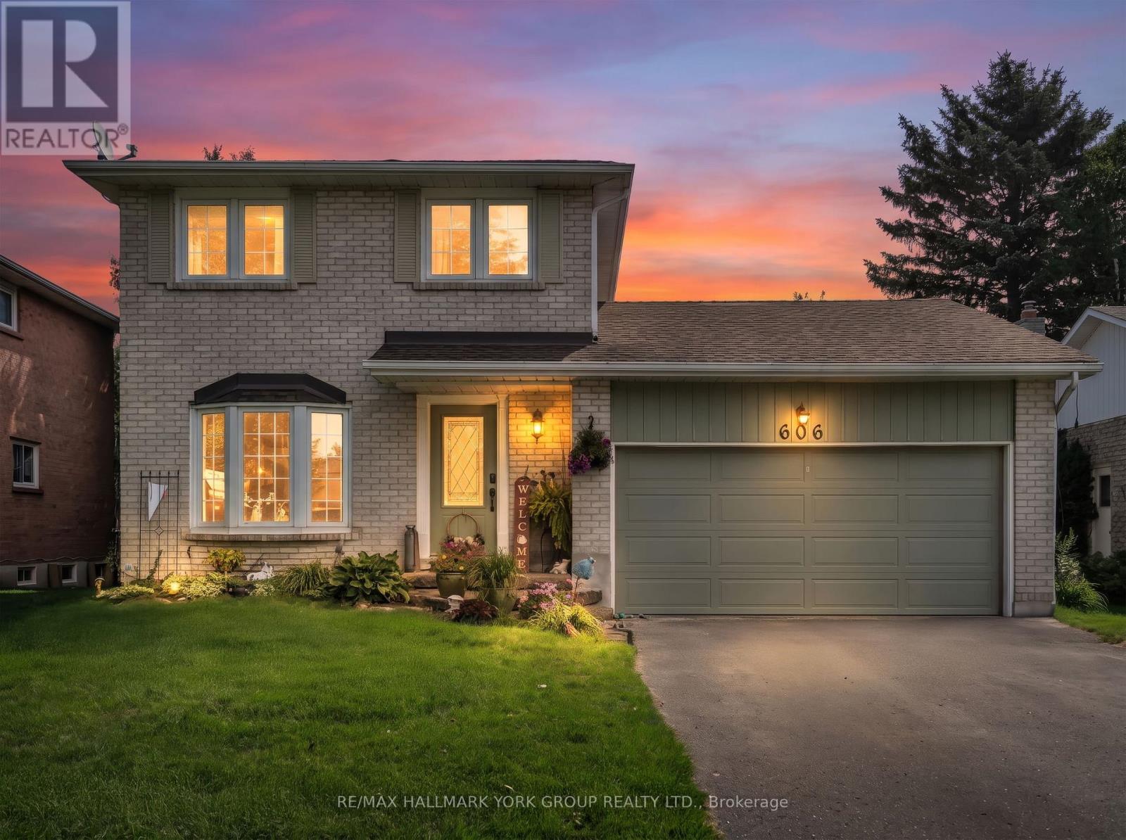
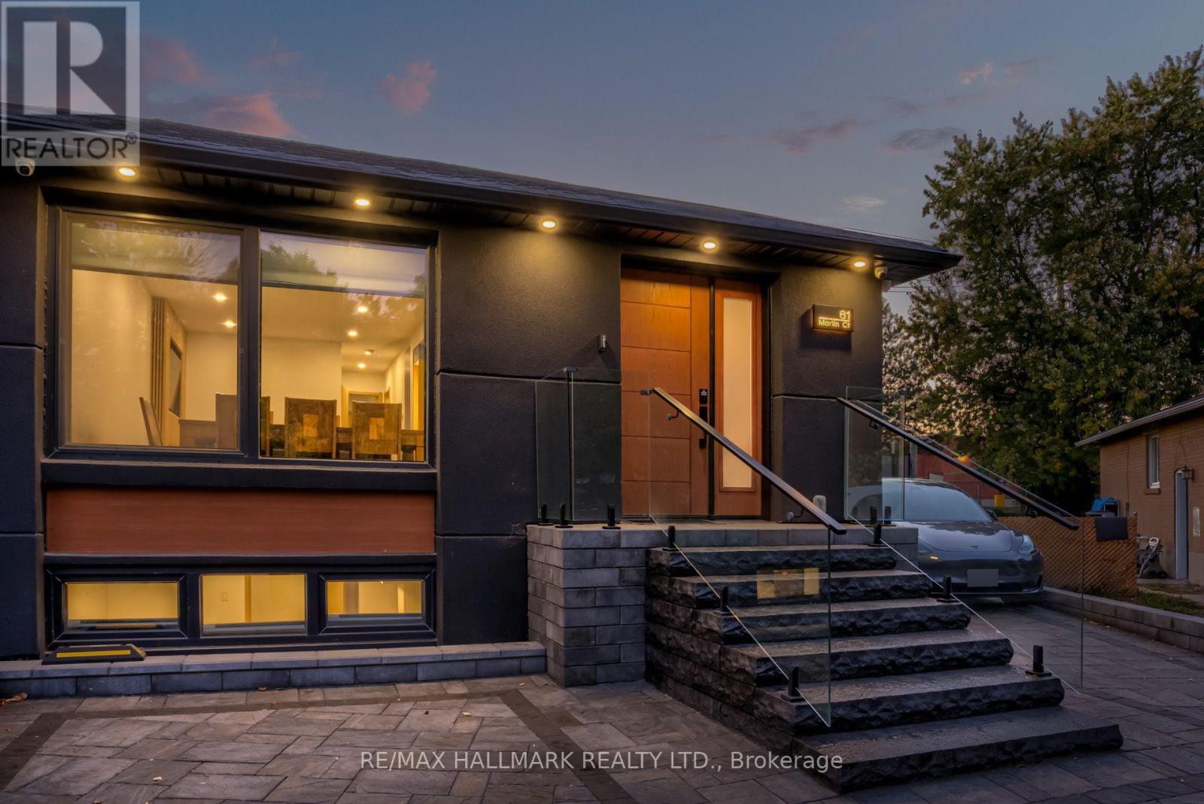
 For Sale23 days28
 For Sale8 days15
 For Sale25 days42
 For Sale36 days19

The listing data above is provided under copyright by the Canadian Real Estate Association. While the information is considered reliable, its accuracy is not guaranteed by the Canadian Real Estate Association or getsetsold.ca. Neither getsetsold.ca nor its affiliates make any representations or warranties, express or implied, regarding the accuracy or completeness of the information presented here.